4 Aspen Cliff Close, Aspen Woods Most Coveted Executive Address!
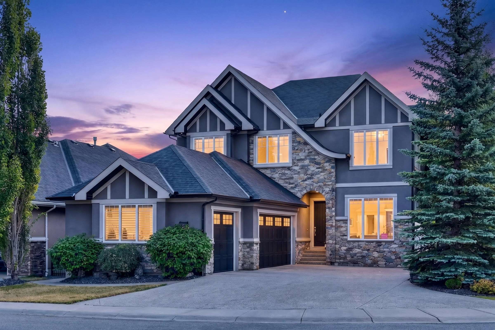
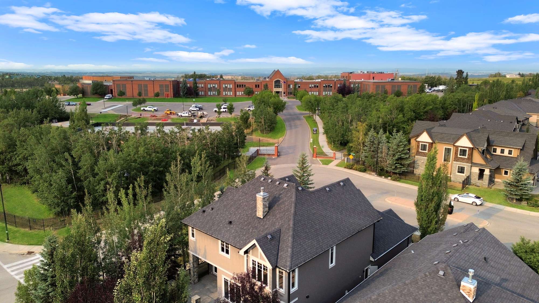
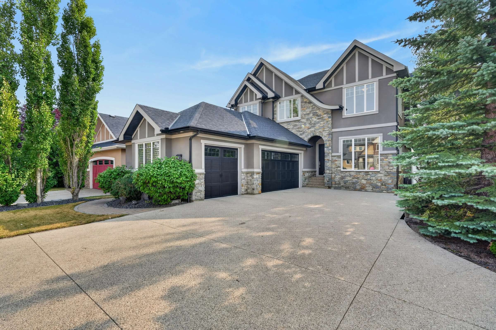
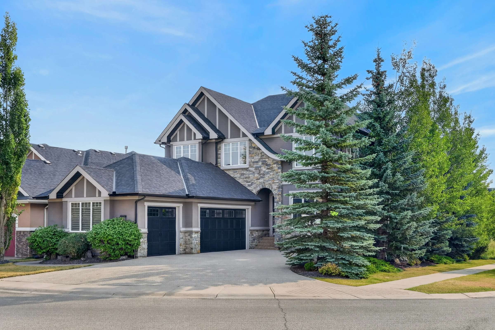
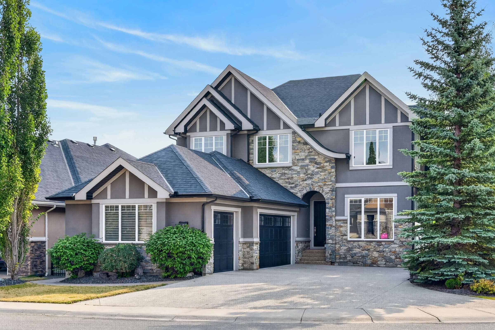
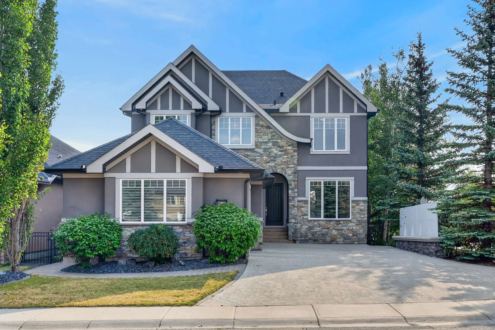
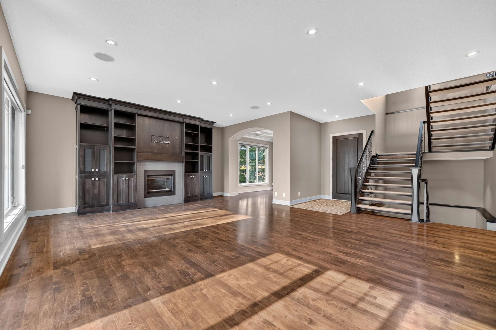
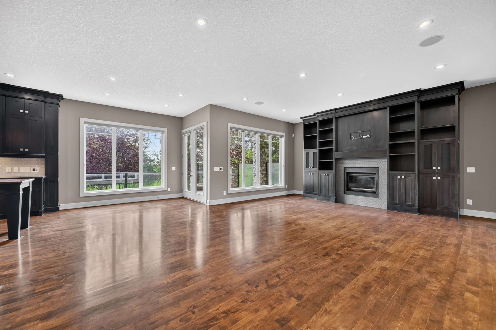
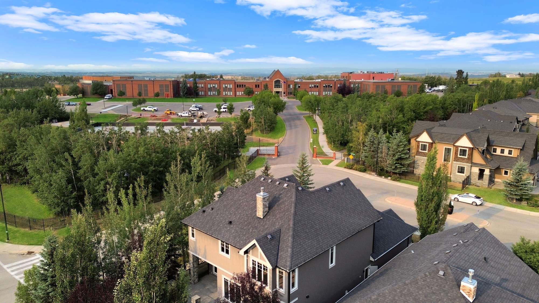
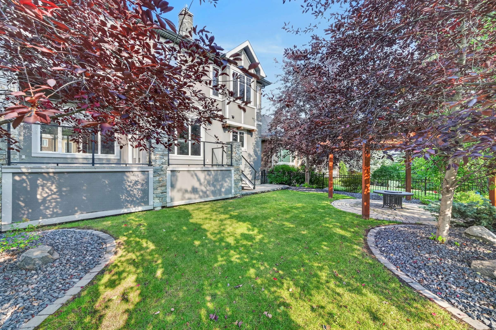
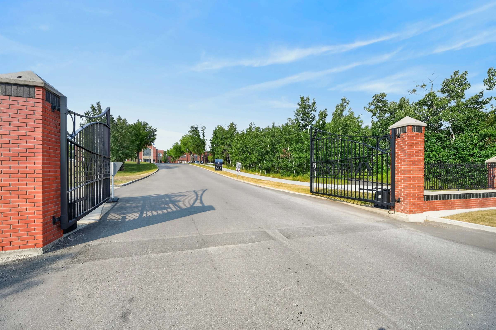
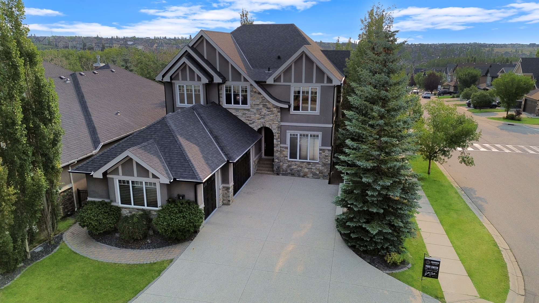
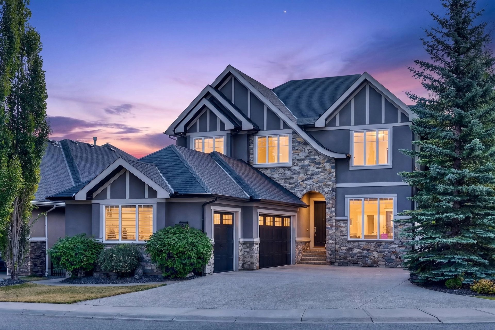
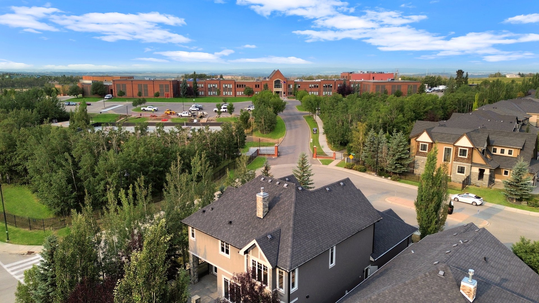
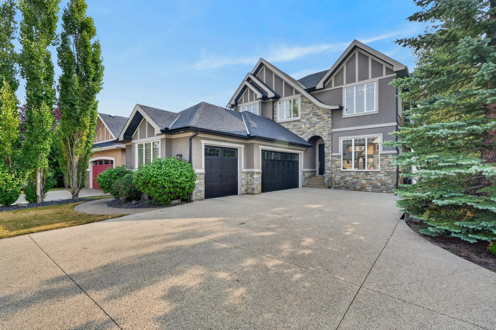
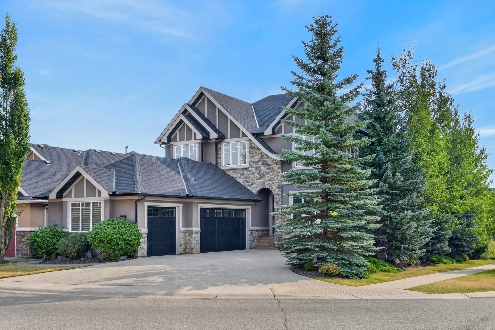
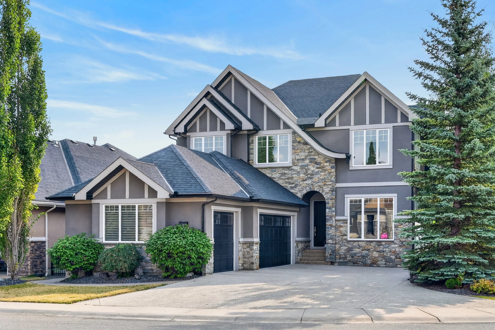
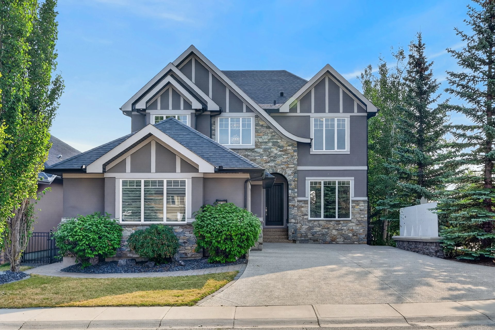
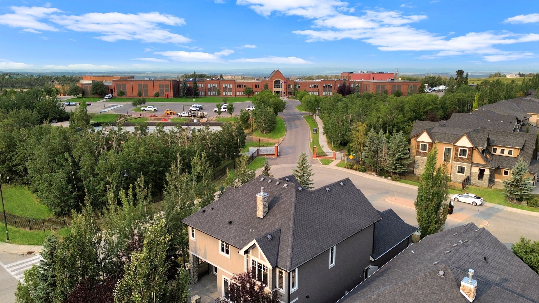
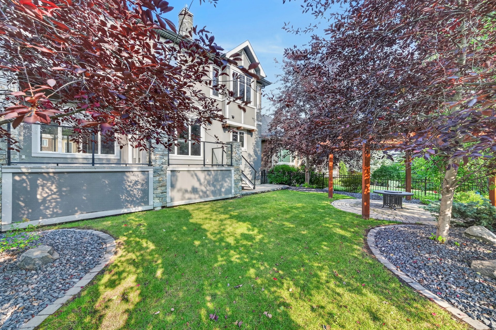
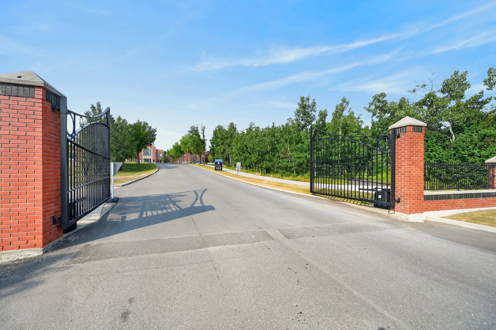
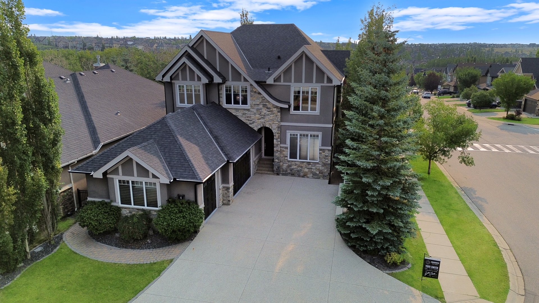
This custom Canterra home sits at the intersection of sophisticated design and thoughtful functionality—precisely where an executive's residence should live. Positioned on a corner lot in Aspen Woods, it commands an uncommon view: the green space and walking trails that form the community's backbone. Across the street stands Weber Academy, marking this property as the closest residence to Calgary's premier independent school.
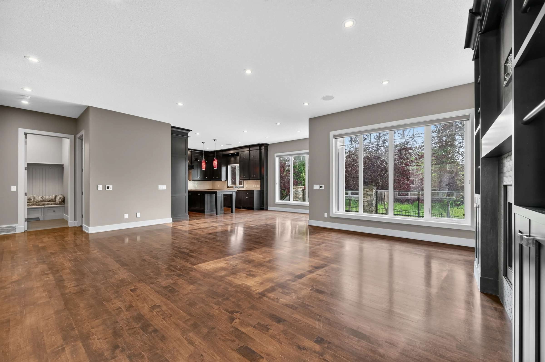
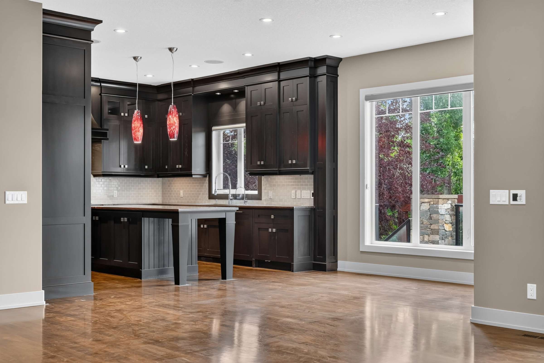
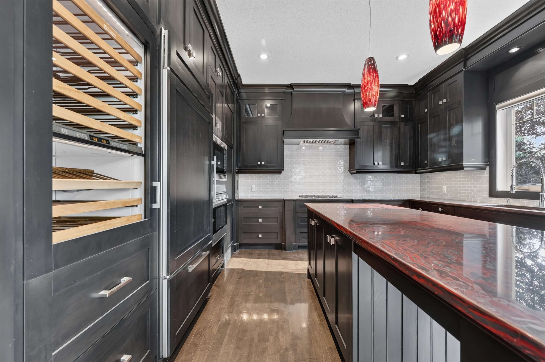
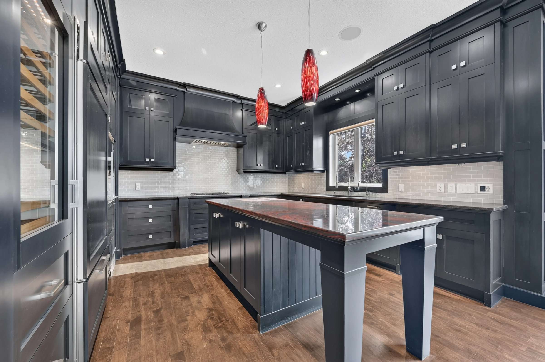
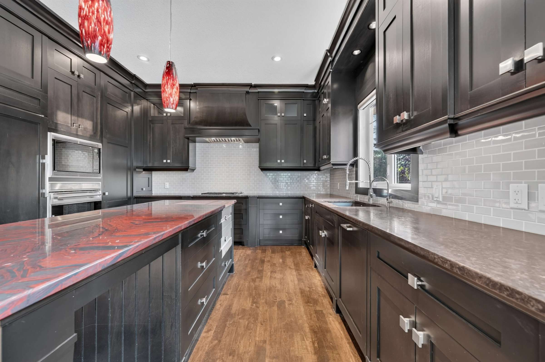
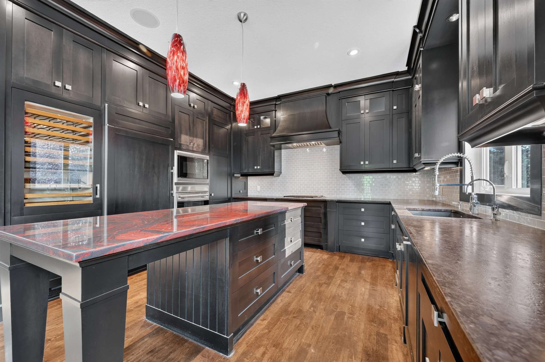
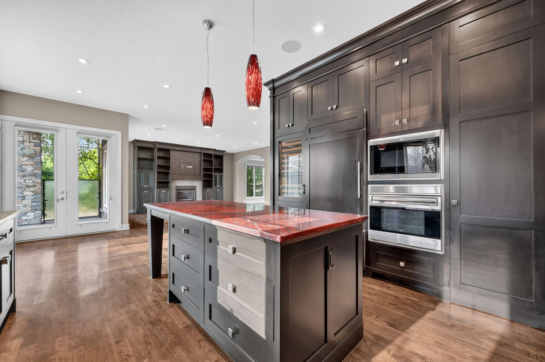
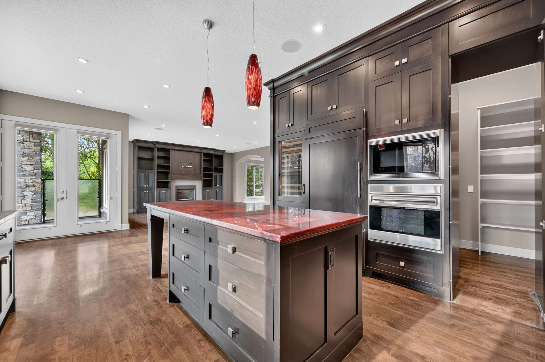
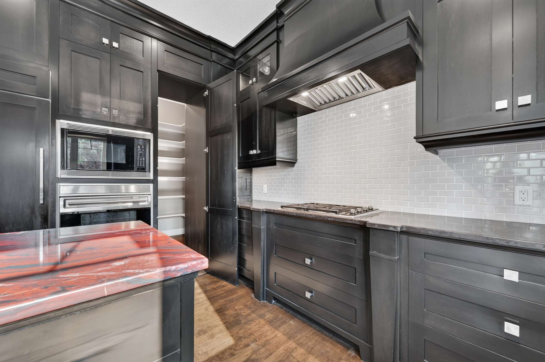
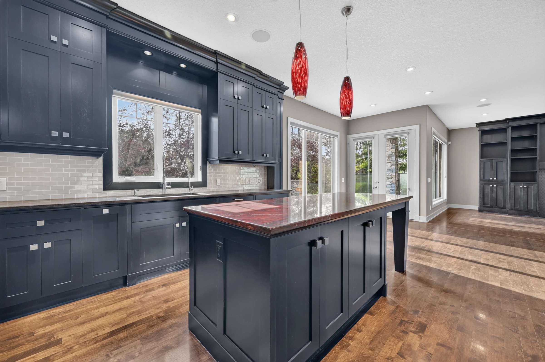
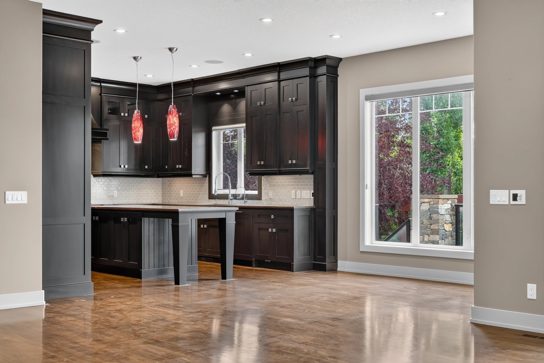
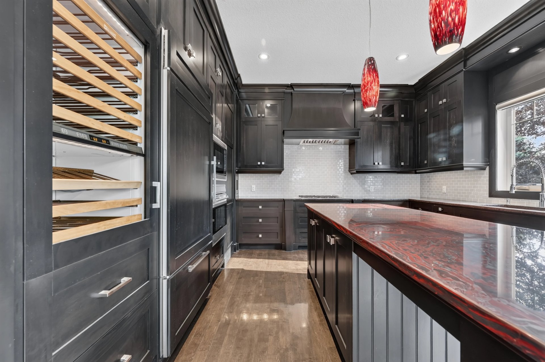
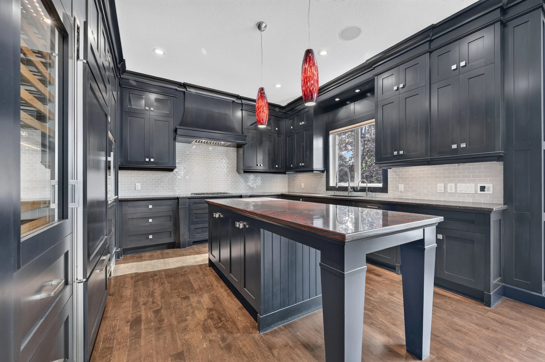
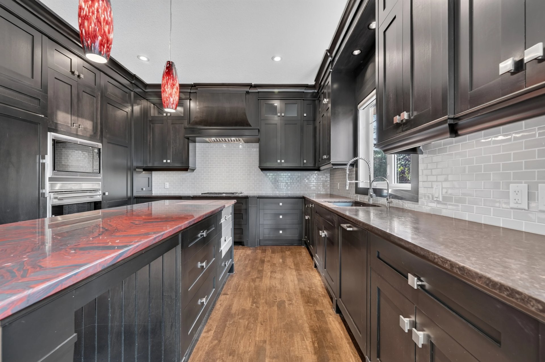
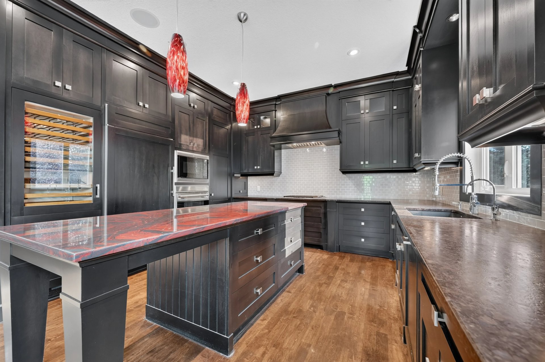
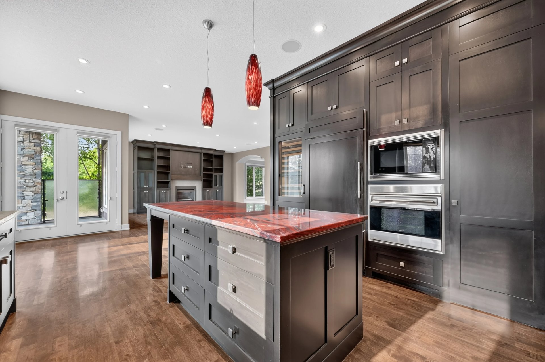
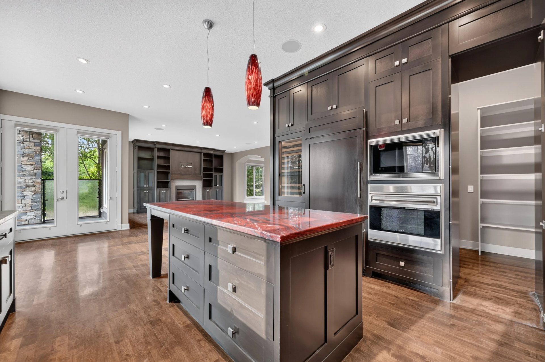
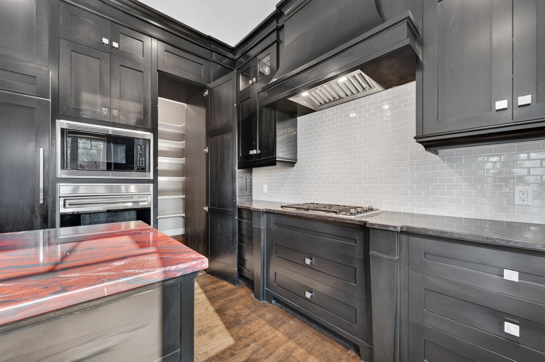
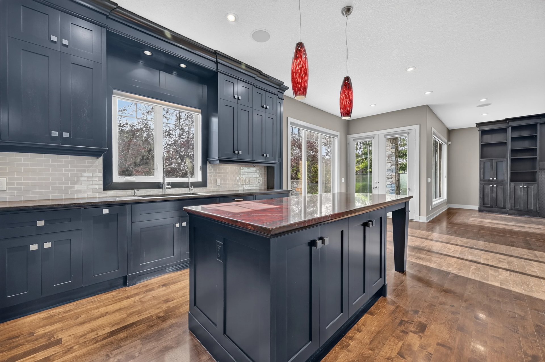
The Kitchen & Entertaining Hub - The kitchen reflects a clear hierarchy of choices—every decision made for performance and longevity. Custom maple cabinetry, site-finished by Silver Custom Millwork, surrounds leathered titanium-black granite countertops anchored by a striking iron-ore island. The appliance selection speaks to someone who cooks seriously: Subzero refrigeration with dedicated wine storage, Wolf cooktop, wall oven, and microwave. Reverse osmosis filtration runs throughout, with hookups to every ice maker, ensuring the kind of refined details most overlook.
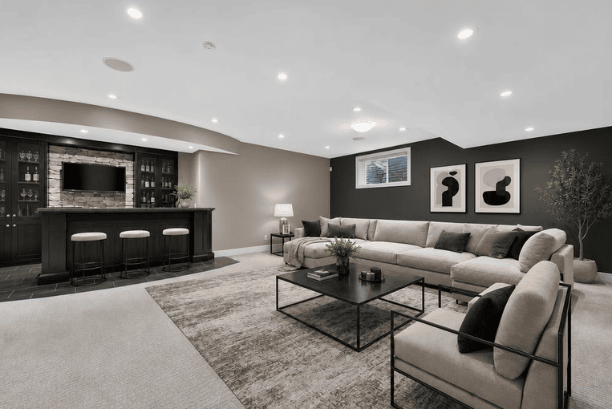
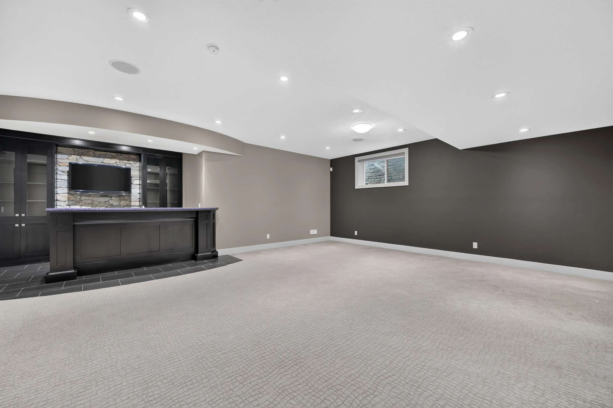
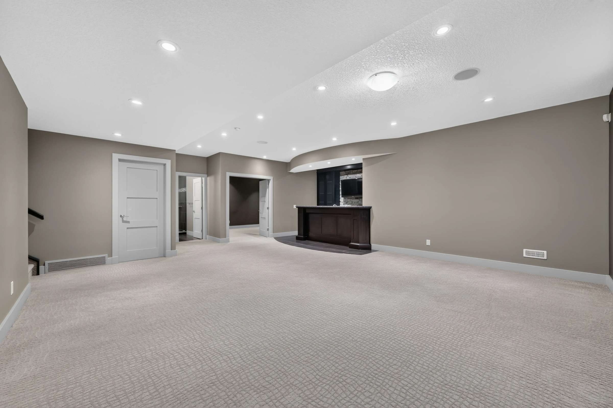
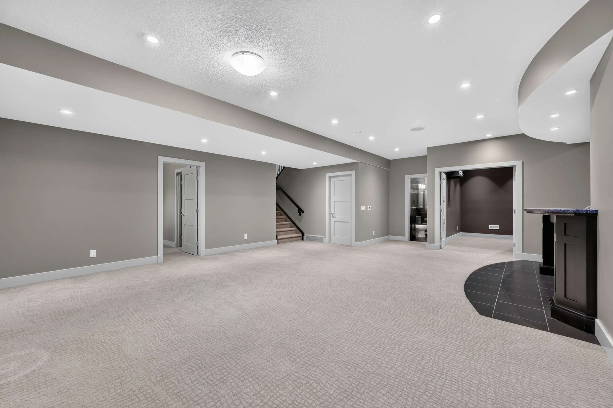
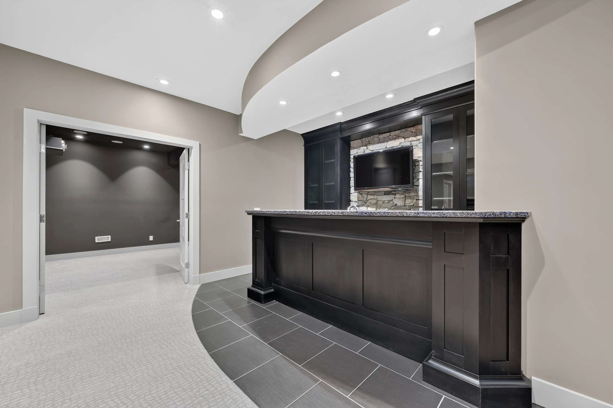
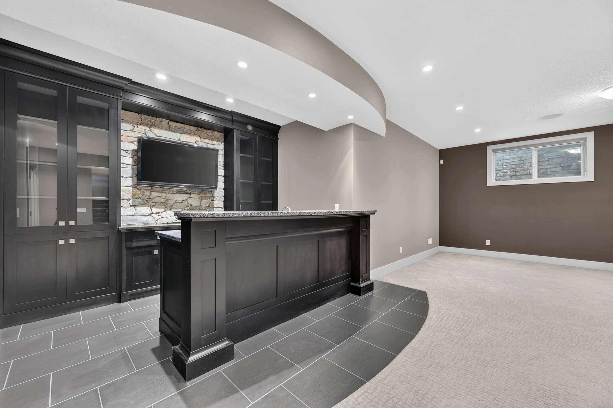
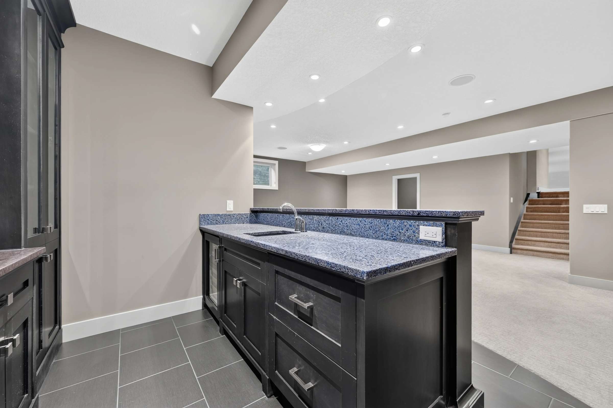
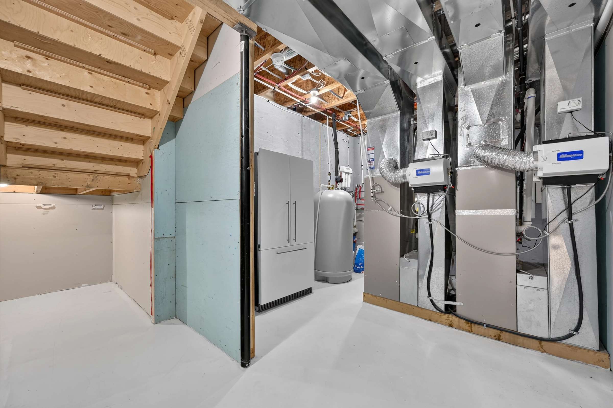
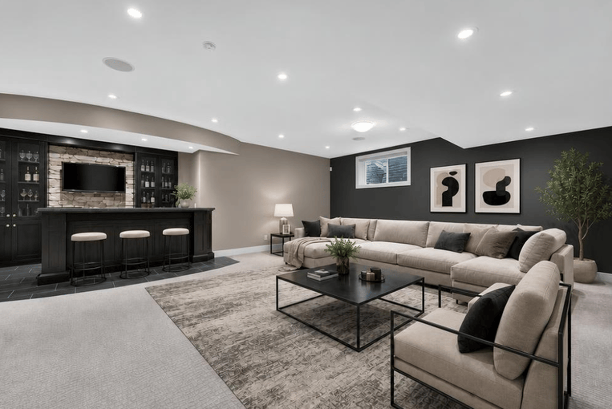
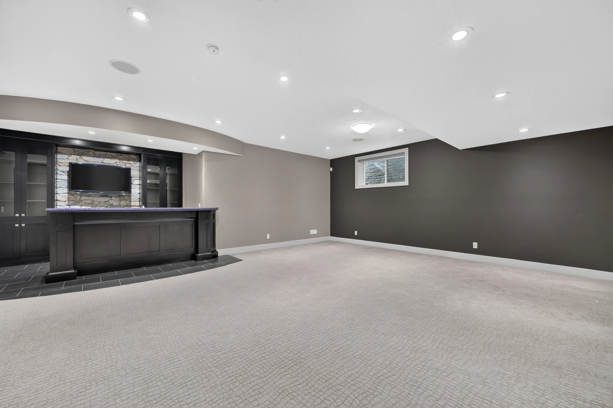
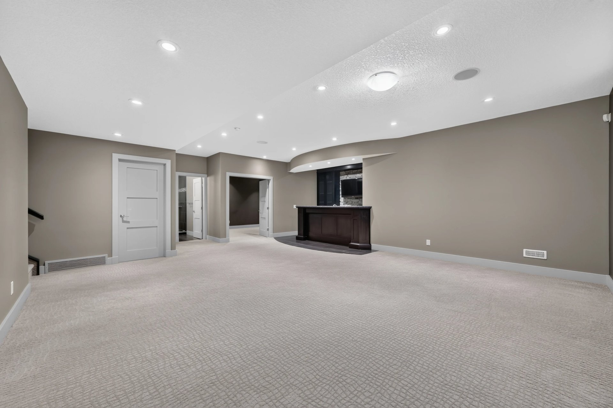
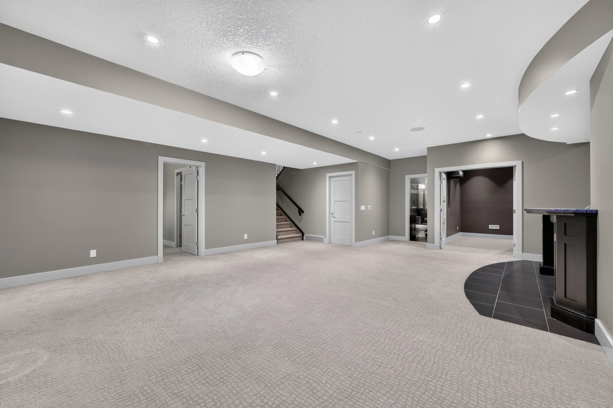
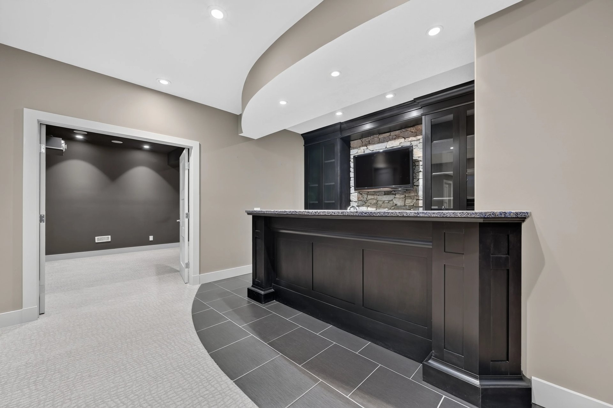
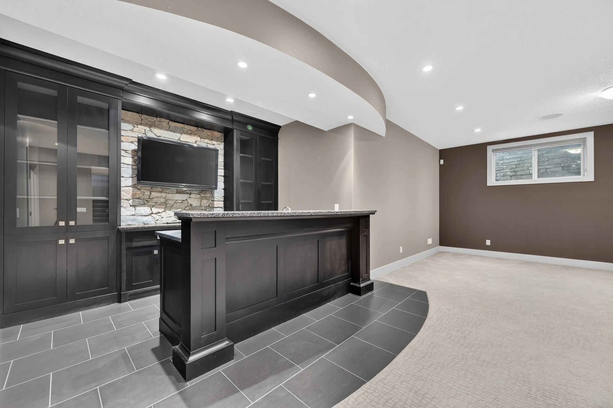
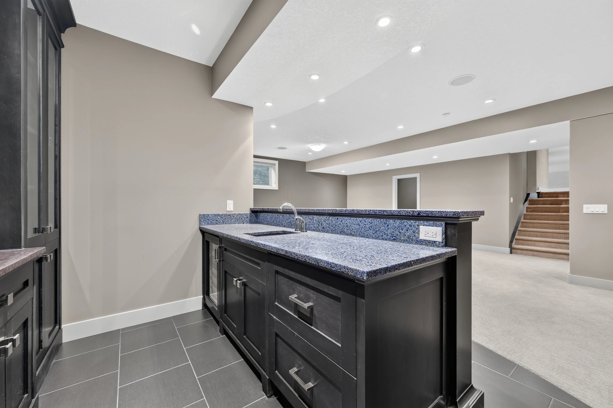
The basement bar mirrors this commitment to quality. Subzero refrigeration and under-counter wine cooling meet a concrete-and-glass granite top, creating a space designed for hosting without compromise. A separate Fisher & Paykel unit in the mechanical room provides flexibility for larger gatherings.
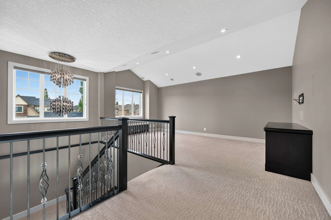
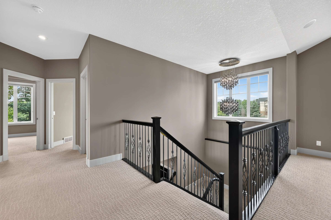
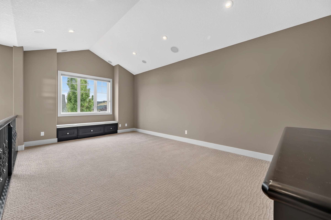
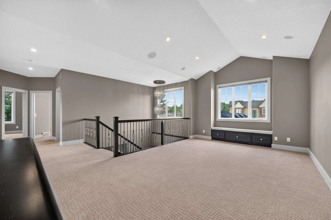
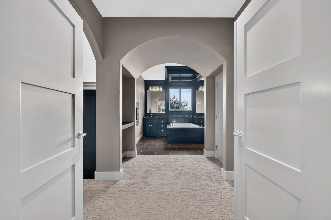
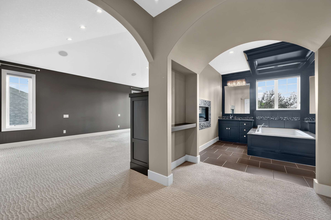
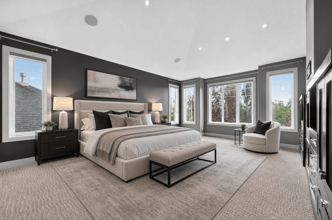
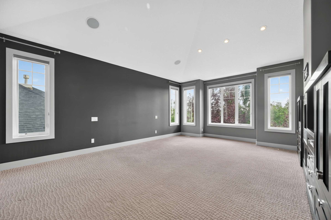
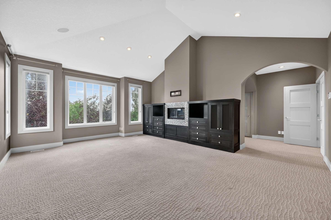
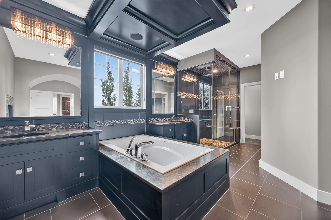
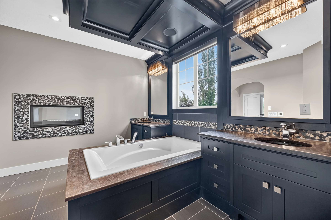
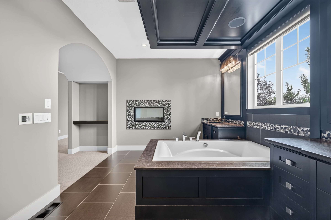
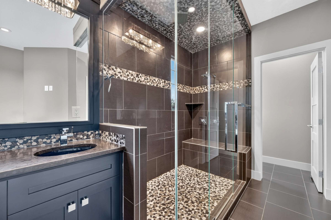
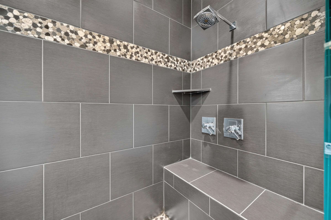
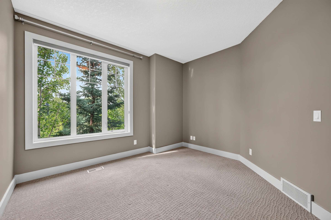
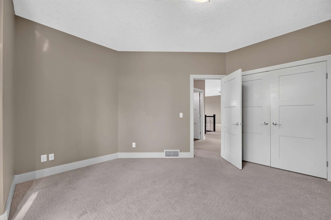
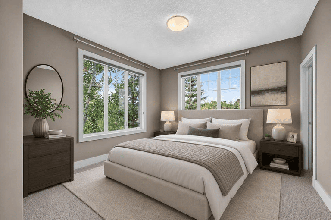
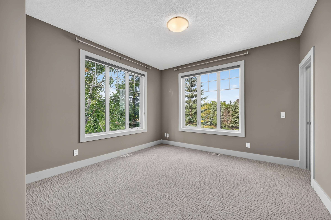
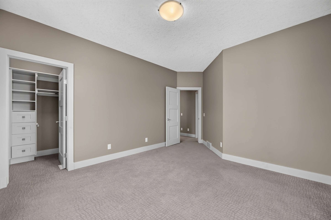
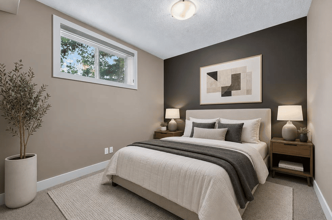
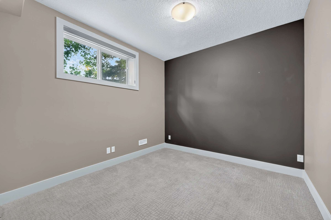
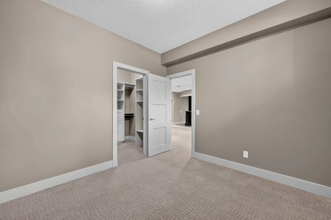
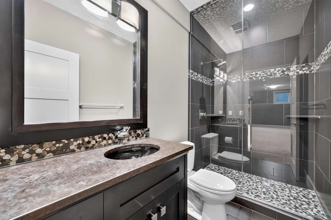
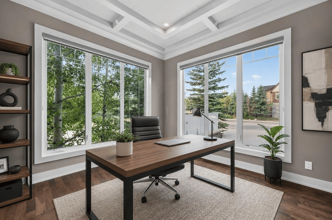
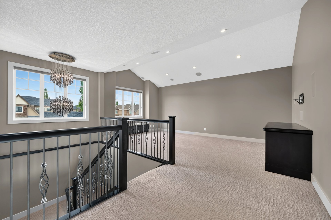
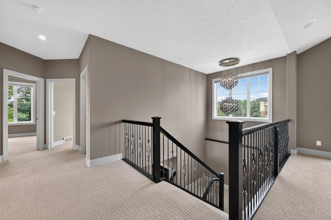
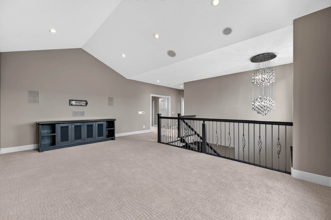
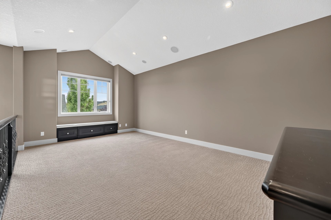
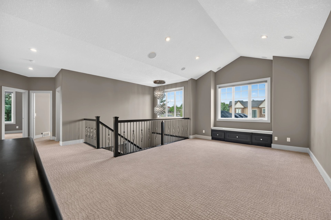
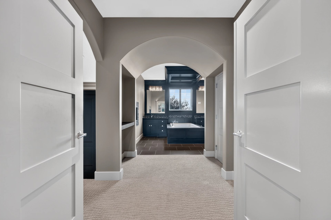
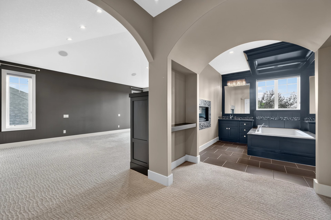
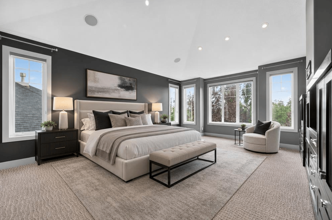
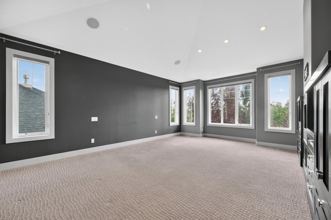
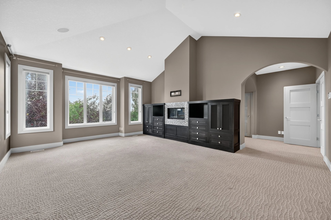
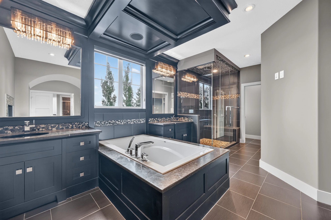
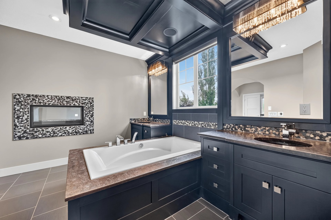
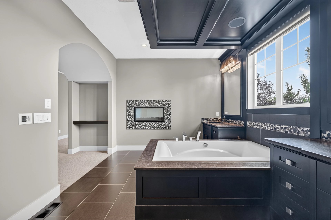
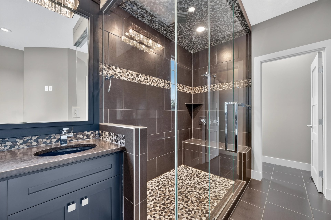
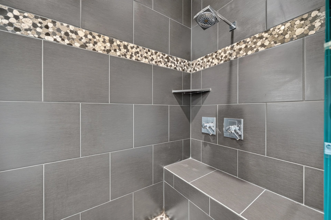
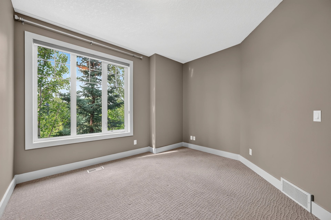
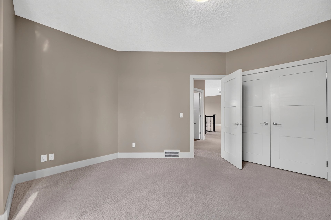
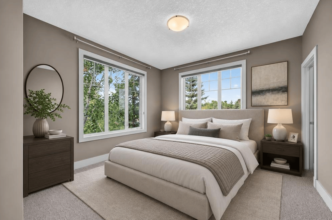
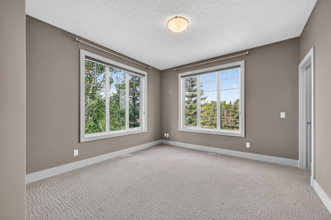
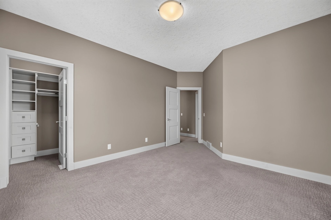
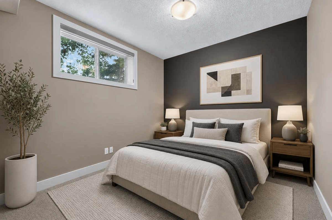
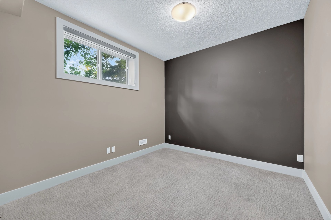
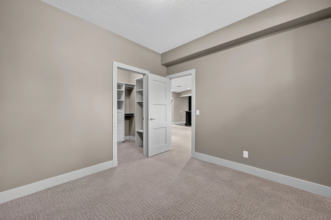

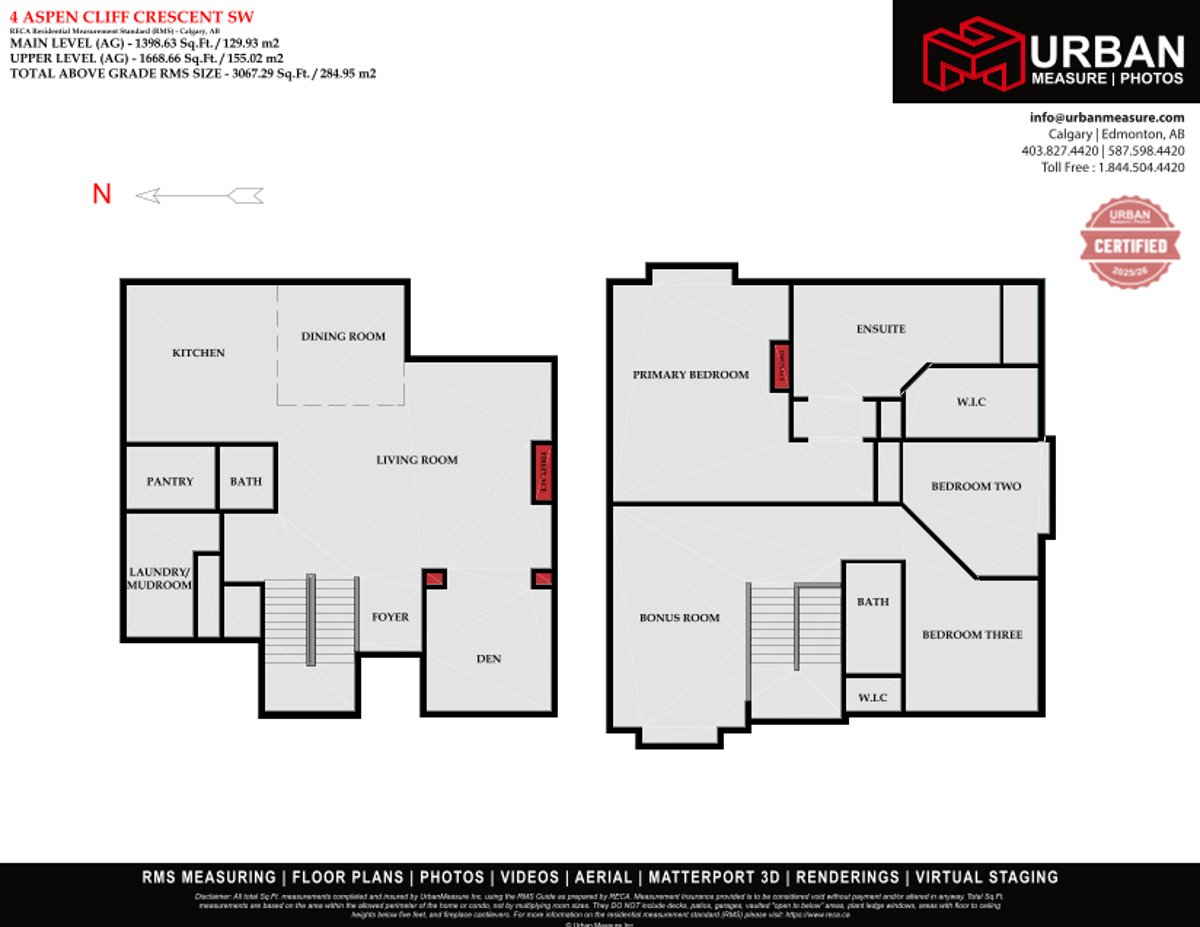
Four Bedrooms of Considered Comfort -The primary suite occupies a vaulted ceiling space with in-floor heating in the ensuite—a luxury that transcends novelty when you experience it on a Calgary winter morning. Three additional bedrooms provide flexibility for family, guests, or home office arrangements. Three and a half bathrooms ensure no morning bottlenecks.
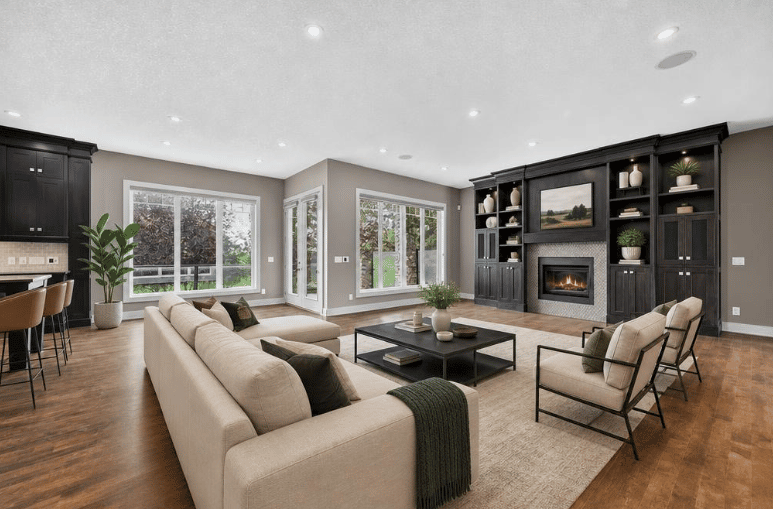
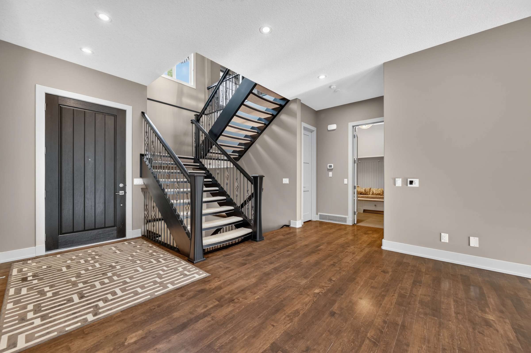
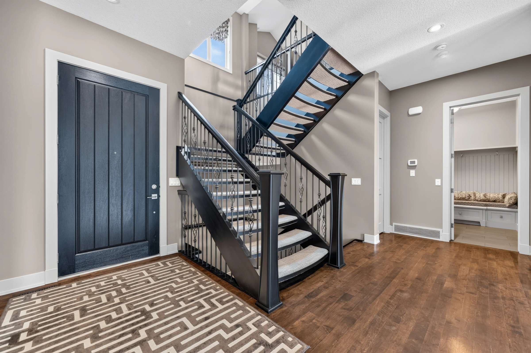
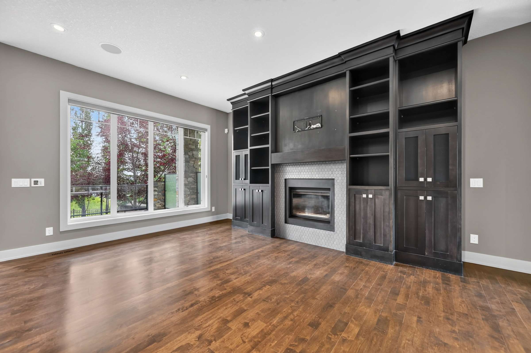
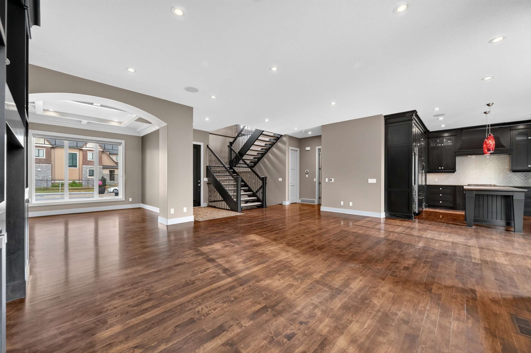
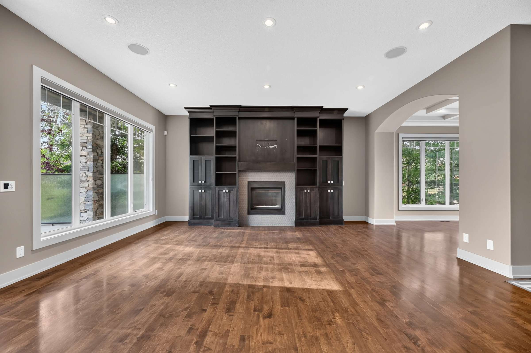
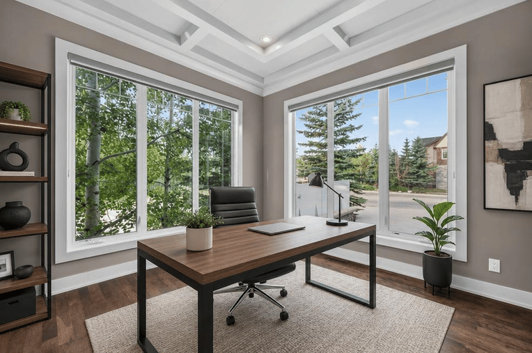
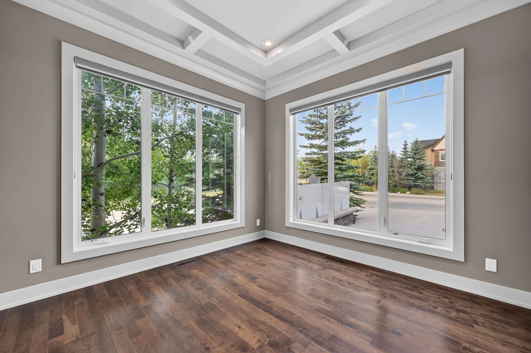
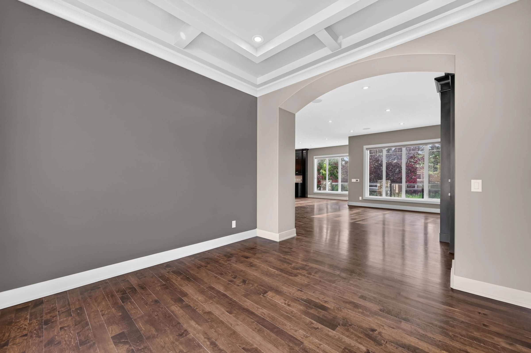
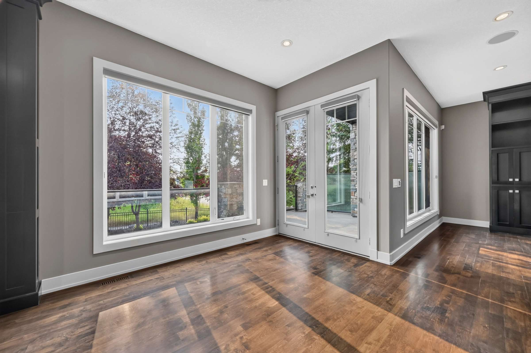
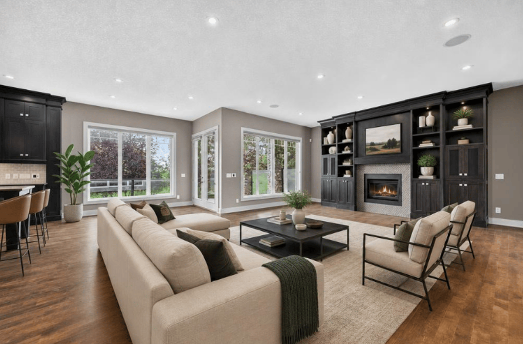
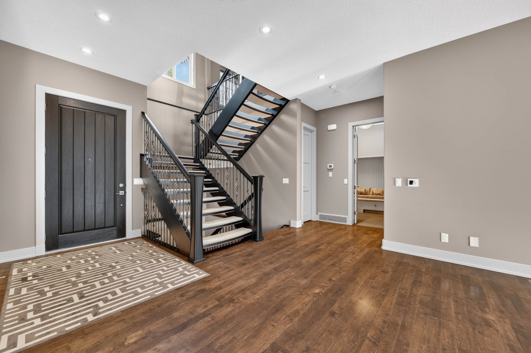
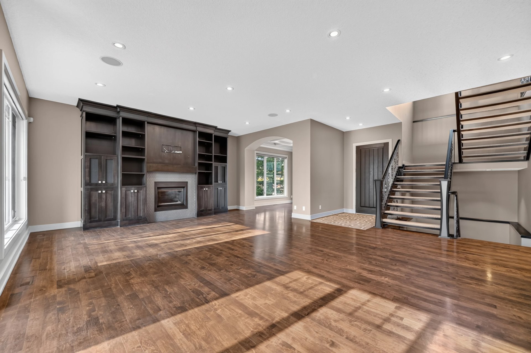

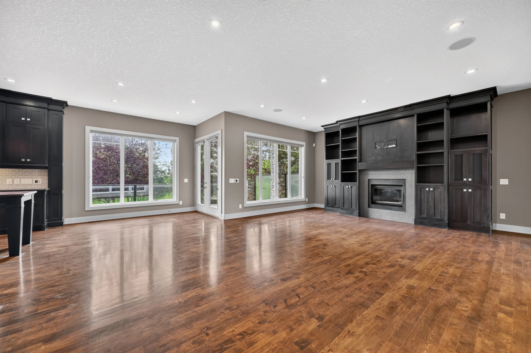
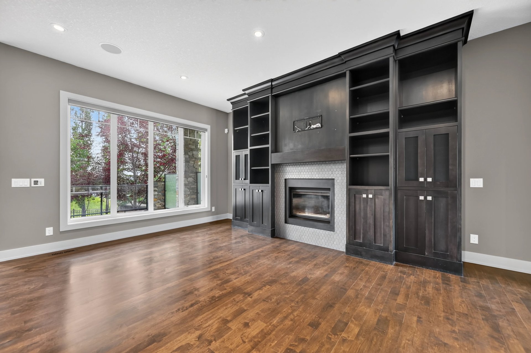
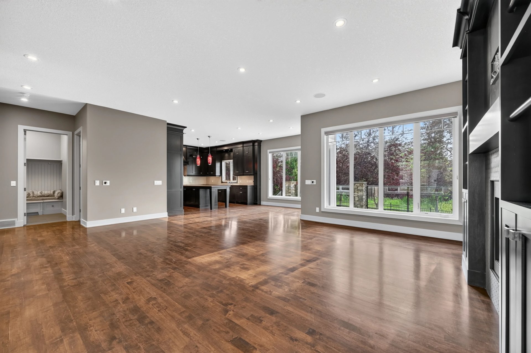
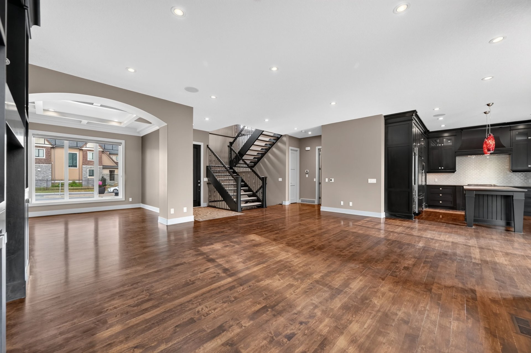
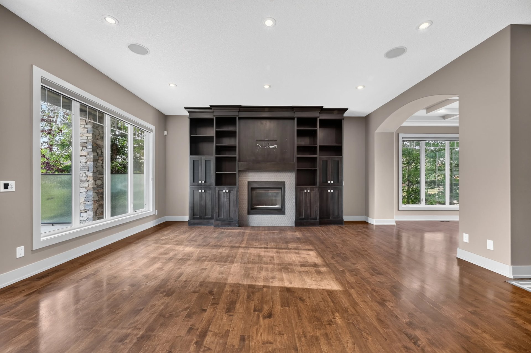
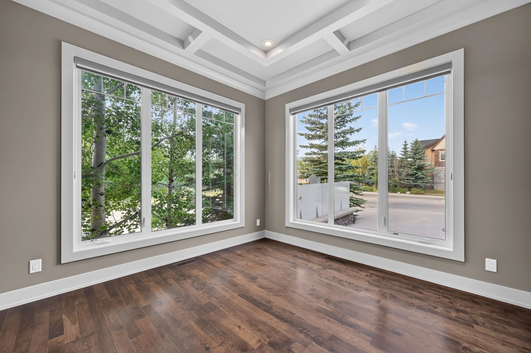
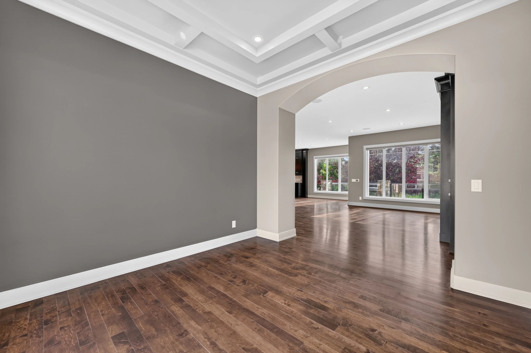
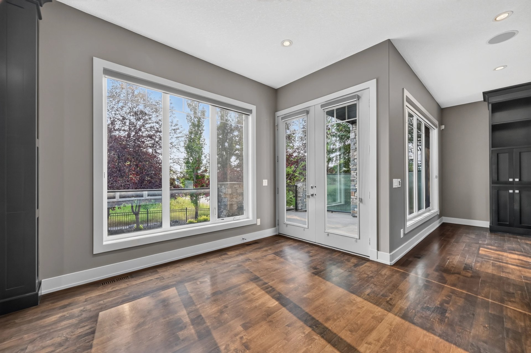
The Architecture of Longevity-Ten-foot ceilings on the main floor establish an sense of openness. Solid maple hardwood—finished on-site and substantial enough to be sanded and refinished multiple times over the decades—covers the living spaces. Solid-core doors throughout reduce sound transmission. Hunter Douglas blinds provide both aesthetic refinement and practical light control.
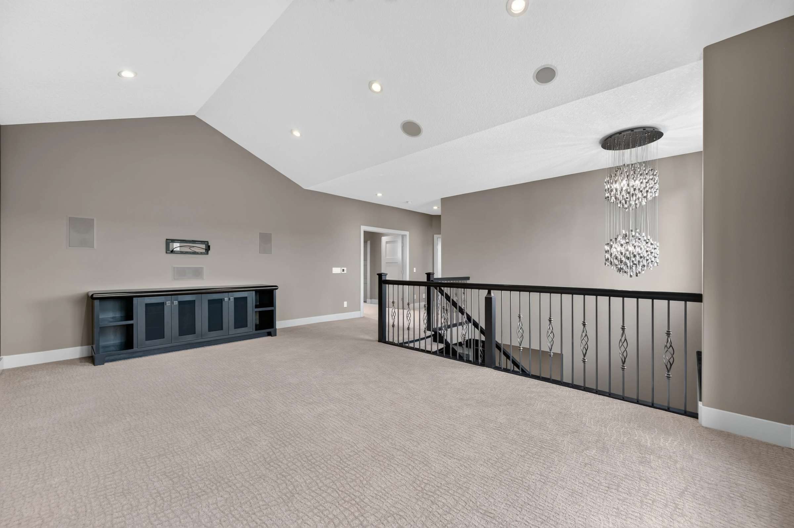
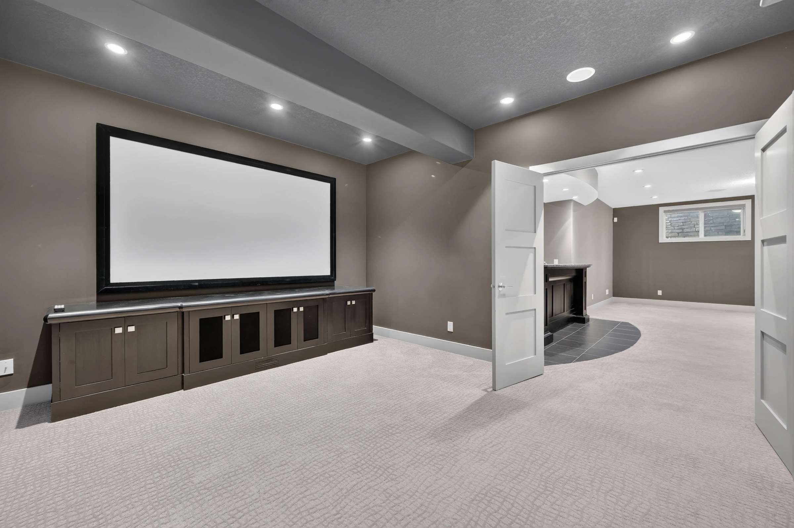
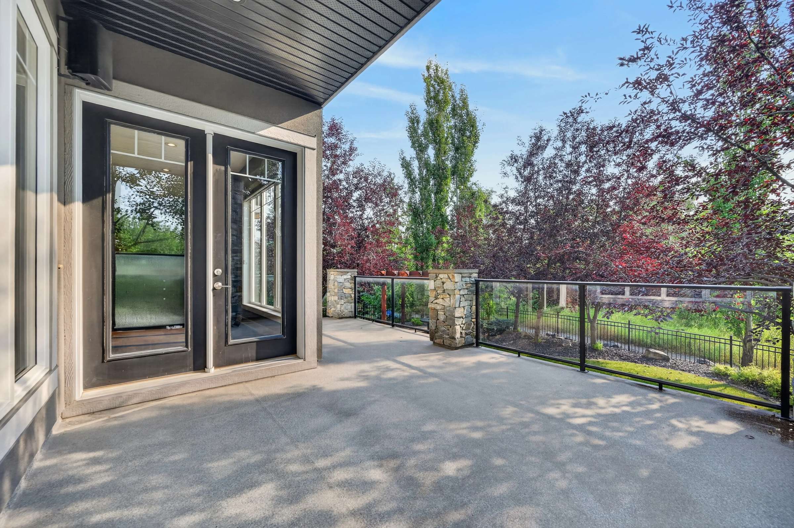
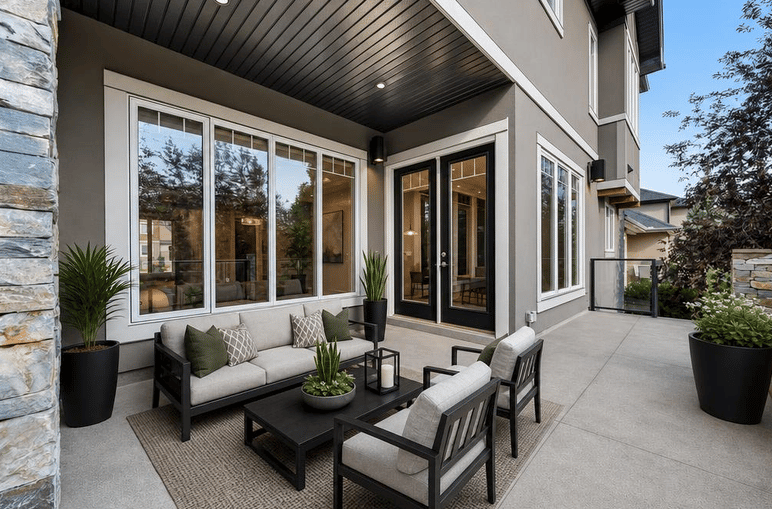
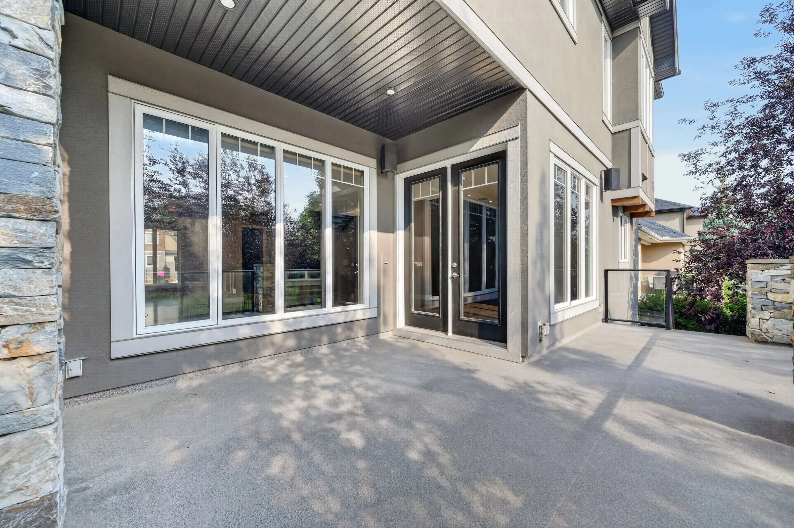
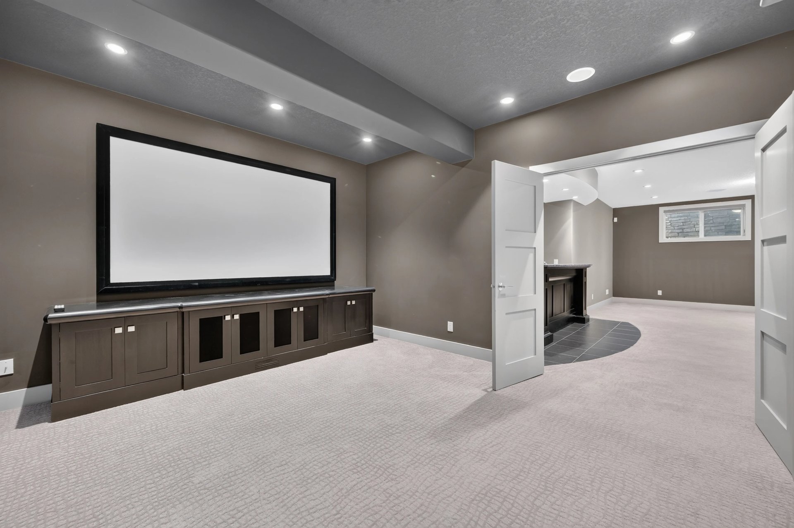
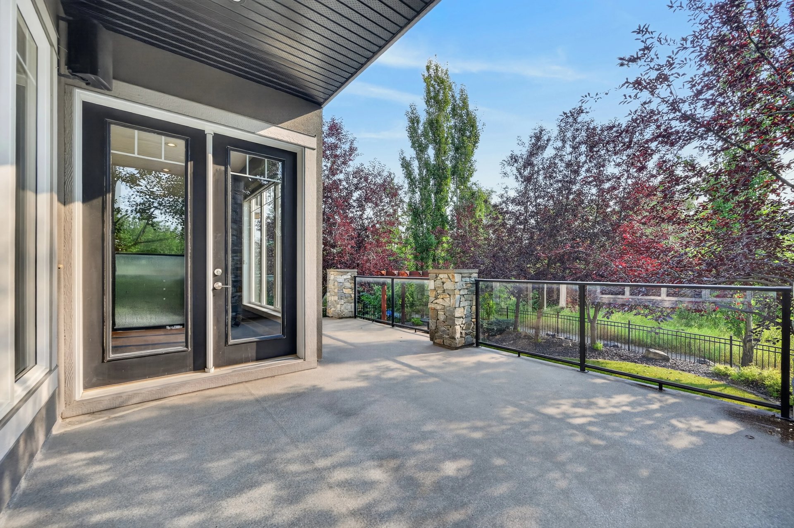
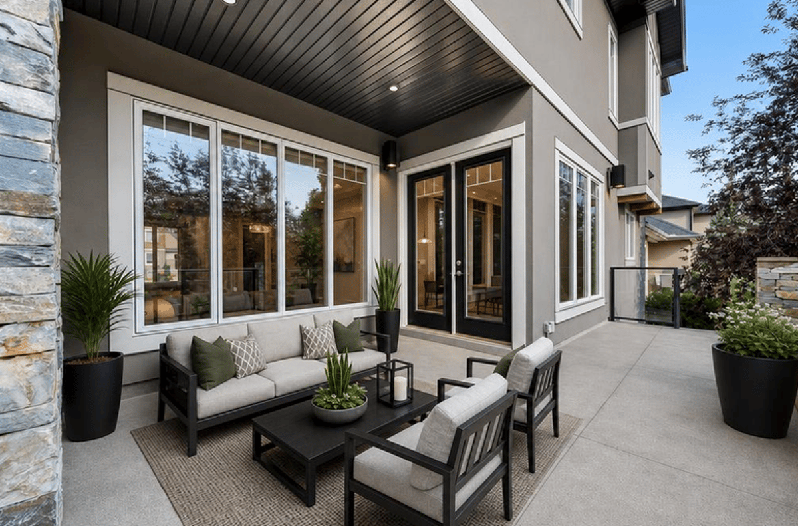
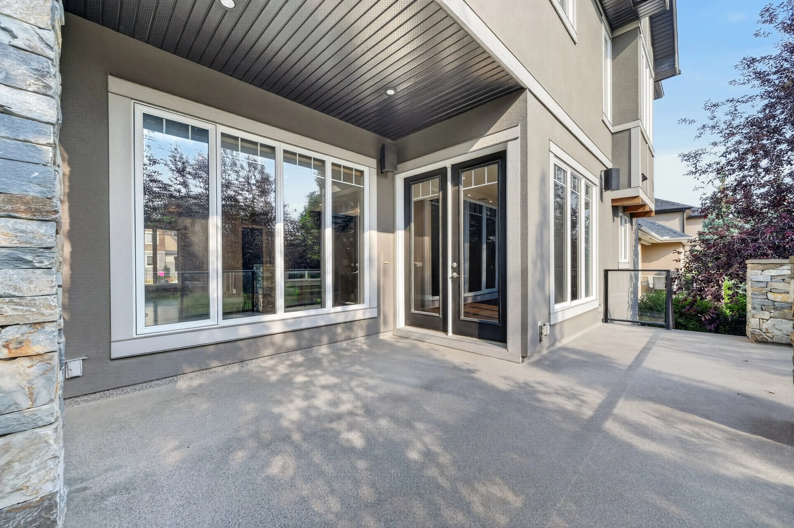
Entertainment & Smart Integration-A dedicated theatre room includes a specialized perforated screen designed to allow speakers to project sound through the display—the kind of technical detail that separates intention from improvisation. An Epson projector completes the setup. Built-in speaker systems extend to the back deck, enabling seamless entertaining whether guests are gathered indoors or outside.
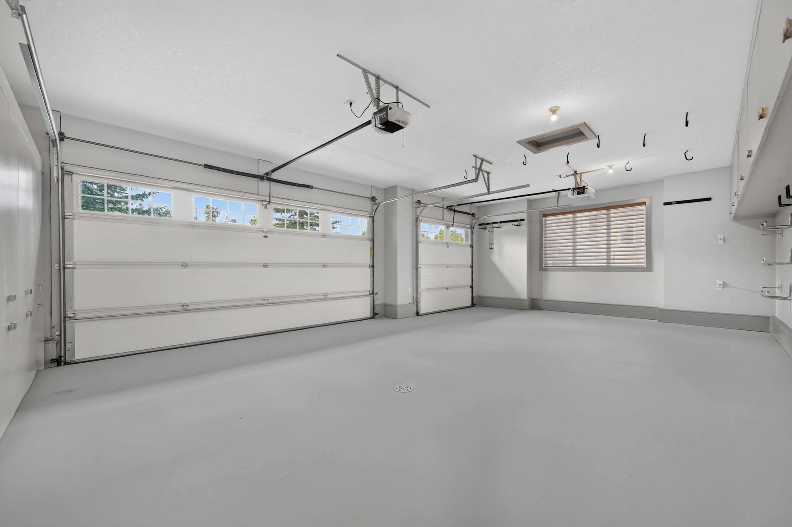
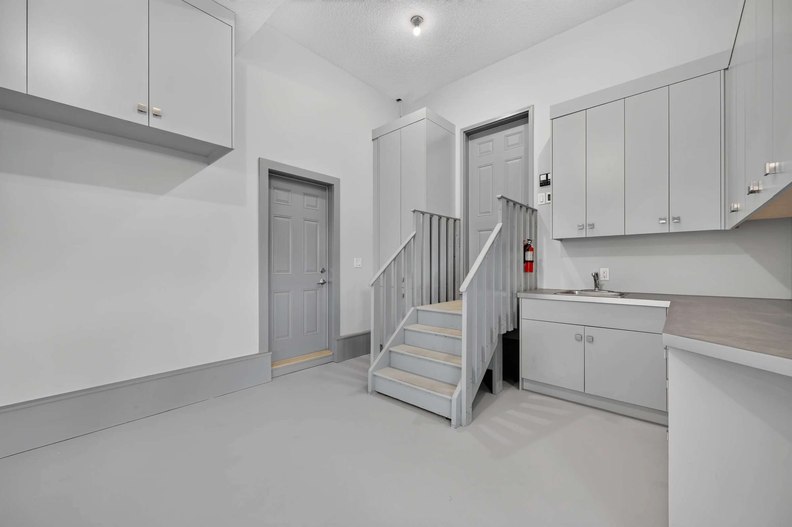
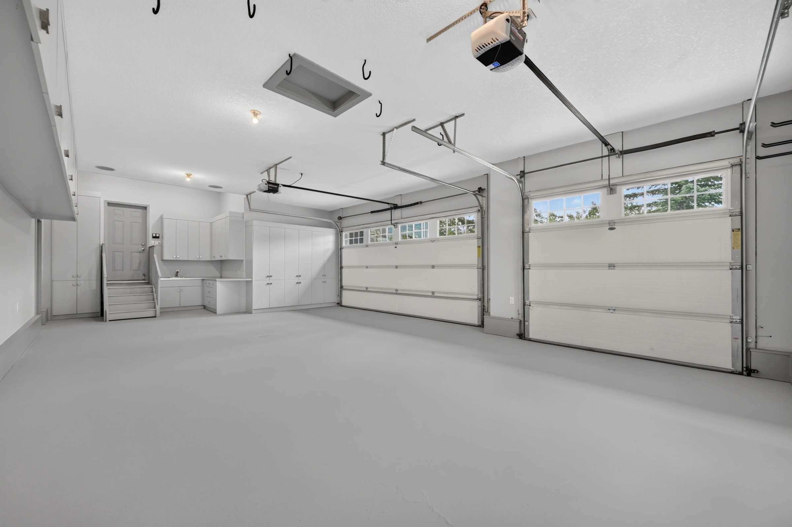
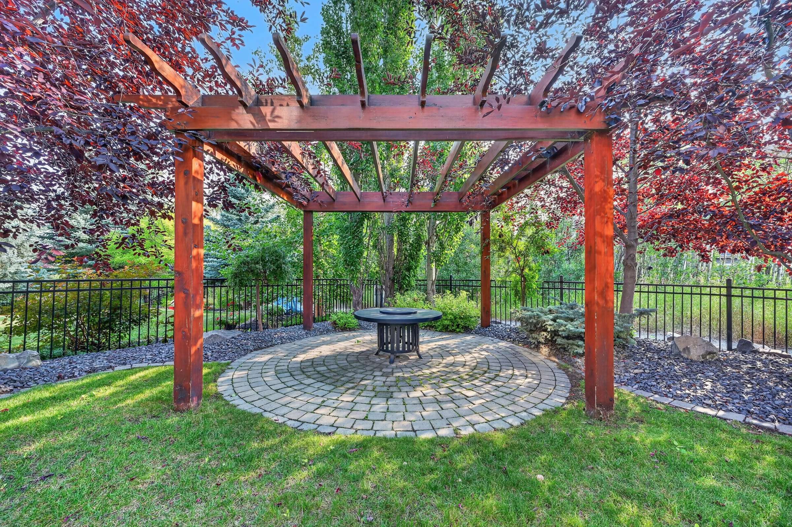
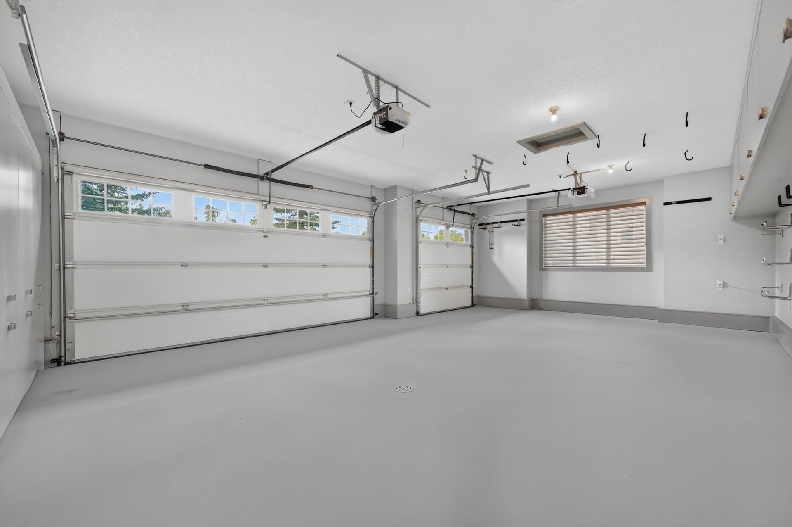
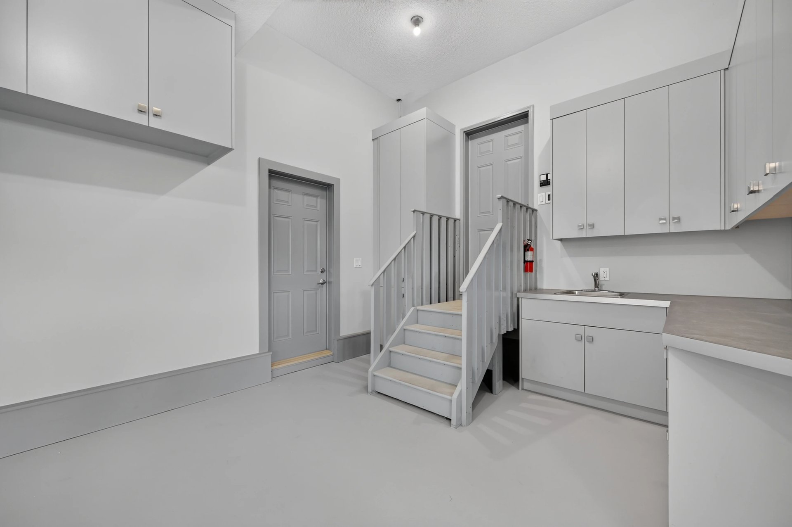
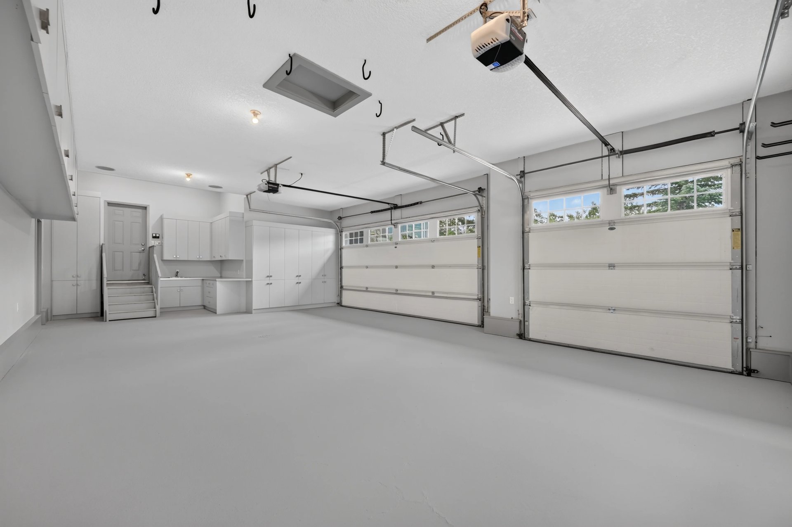
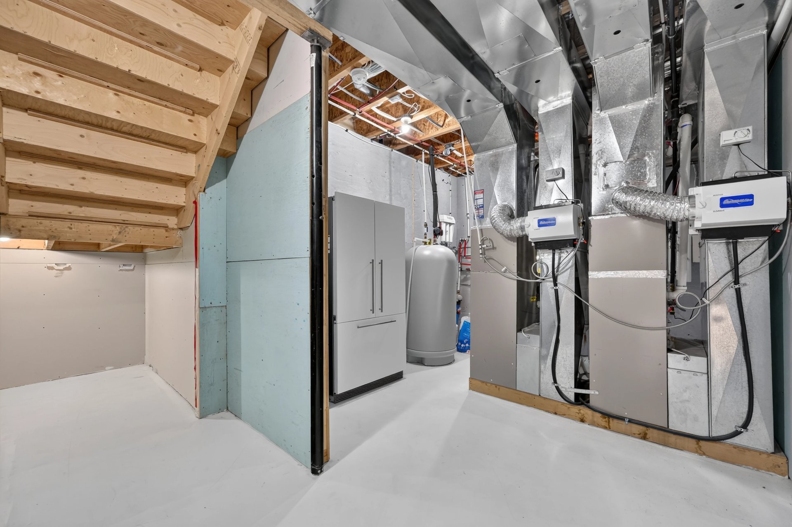
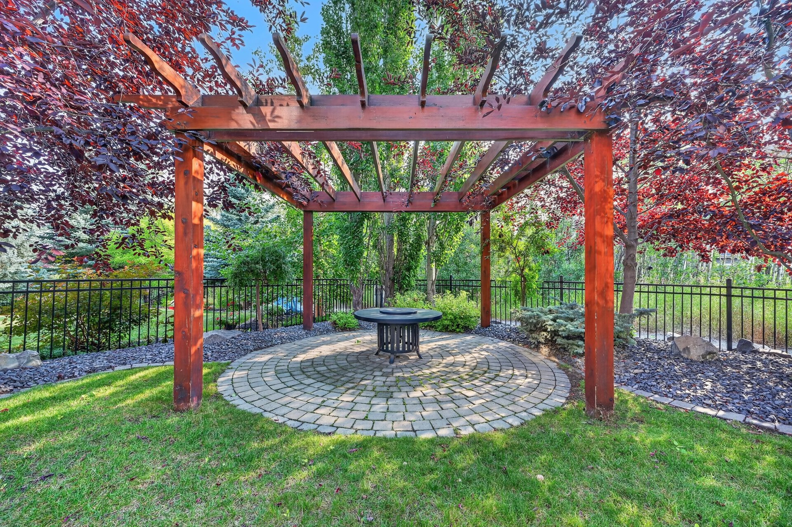
Systems Built to Perform-The mechanical room reads like a curator's collection of practical excellence. Two high-efficiency furnaces, an electric high-efficiency hot water tank, water softening, and reverse osmosis filtration handle the unglamorous necessities with sophistication. The system design includes both cold and hot water taps on the exterior, multiple gas lines (including at the pergola location), and comprehensive security system wiring. A fully epoxied three-car garage with built-in storage, separate sink, and floor drain acknowledges that a home for an executive includes space for vehicles and equipment. Gutter guards installed throughout remove the recurring maintenance task most homeowners forget about until it's too late.

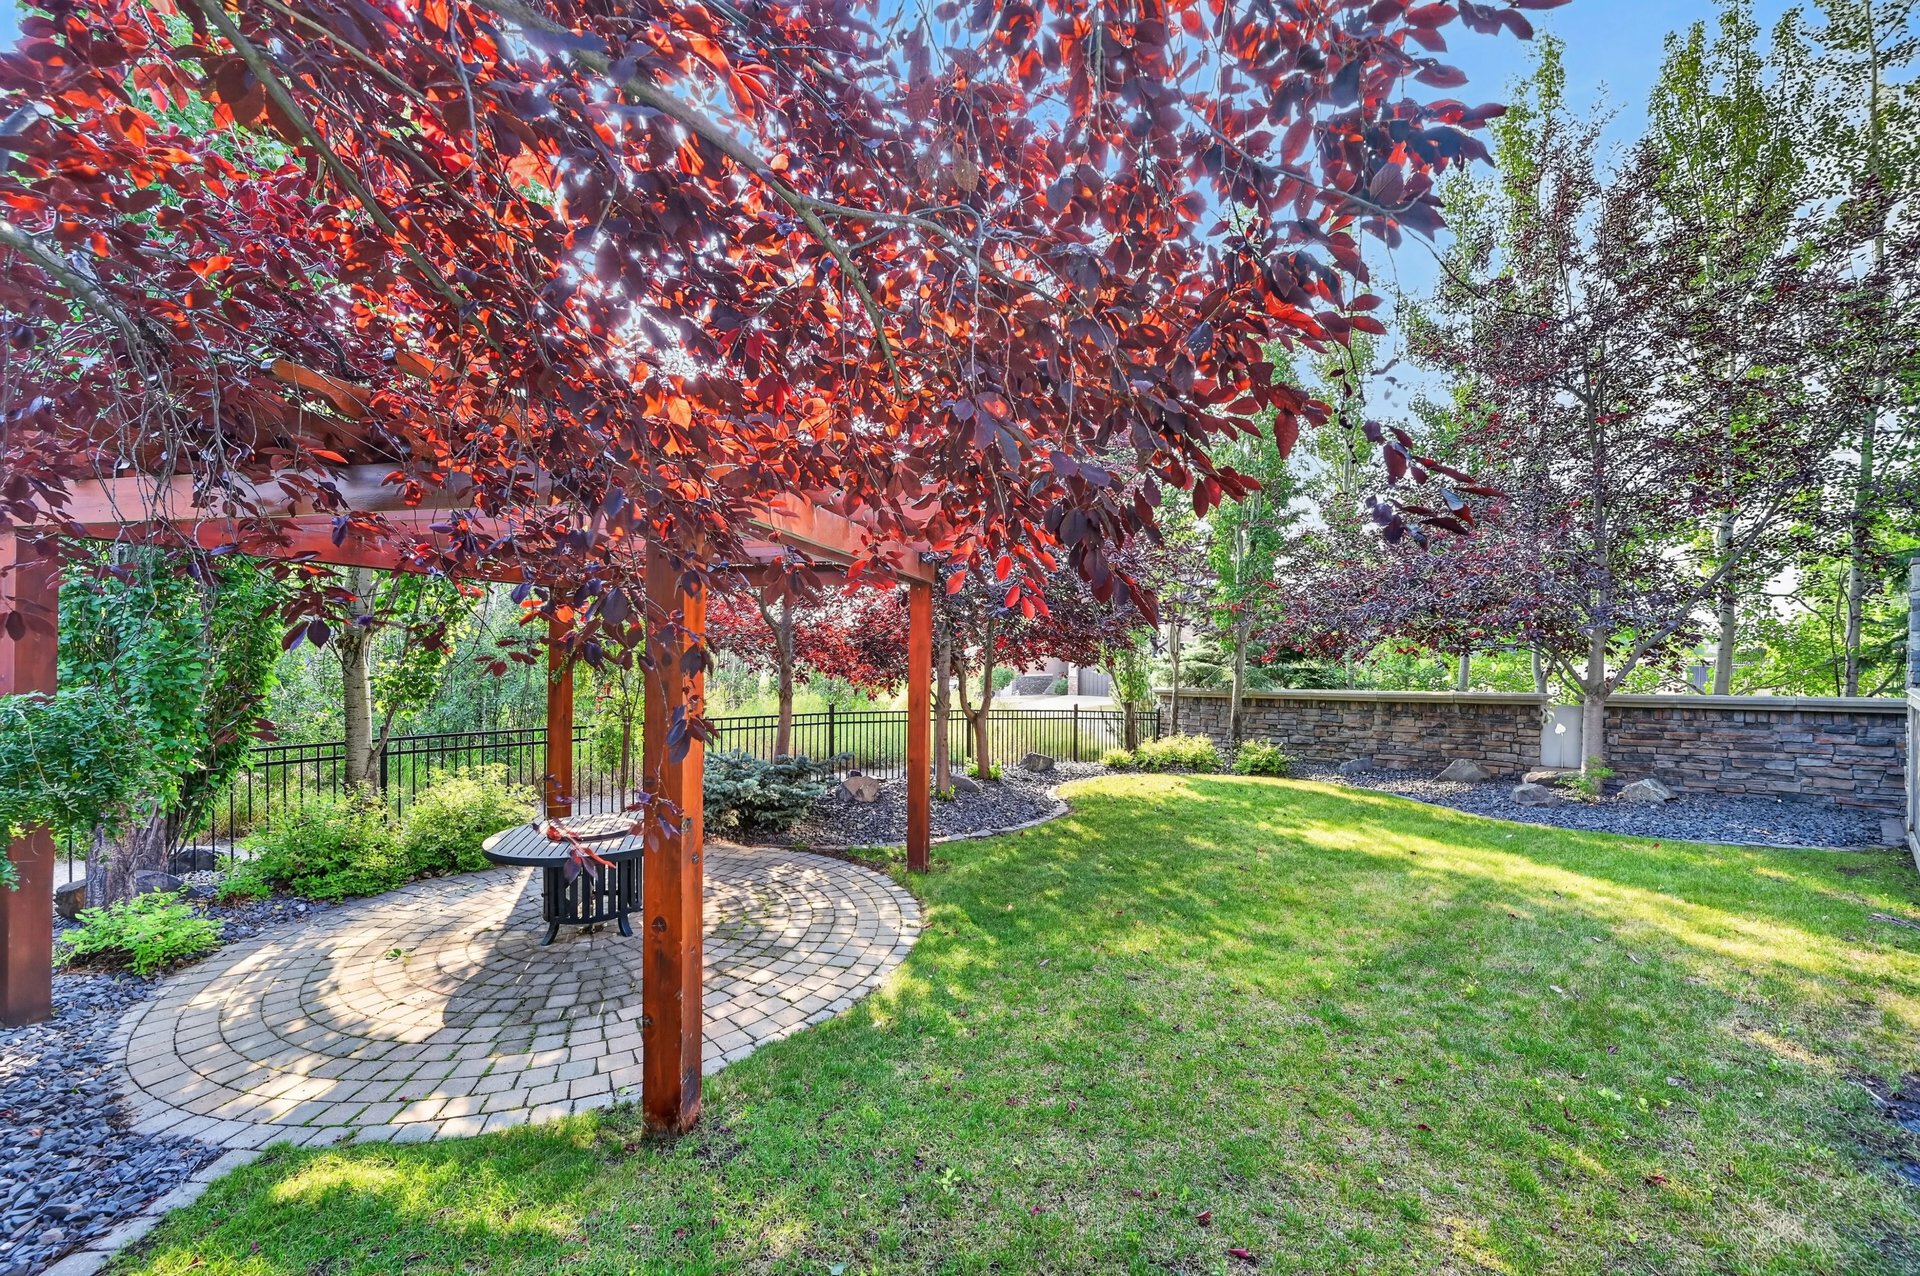
Position in the Community-Aspen Woods places you at Calgary's geographic and social center. Downtown is twenty minutes away—far enough to escape urban density, close enough for any evening commitment. Walking distance to multiple schools (public and private), shops, and restaurants means day-to-day life unfolds on foot. The protected green space immediately behind the property offers the rare gift of a nature buffer that can't be developed or altered.
The Aspen Cliff Homeowners Association maintains the community's standards with a remarkably modest annual fee of $200—a reflection of the area's established, self-sustaining character.
This home was built by someone who understood that true luxury lives in the details that matter most—materials that endure, systems that work reliably, and thoughtful design that serves actual life. It's not a statement; it's a foundation.




4 Aspen Cliff Close SW
Share this property on:
Message Sent